
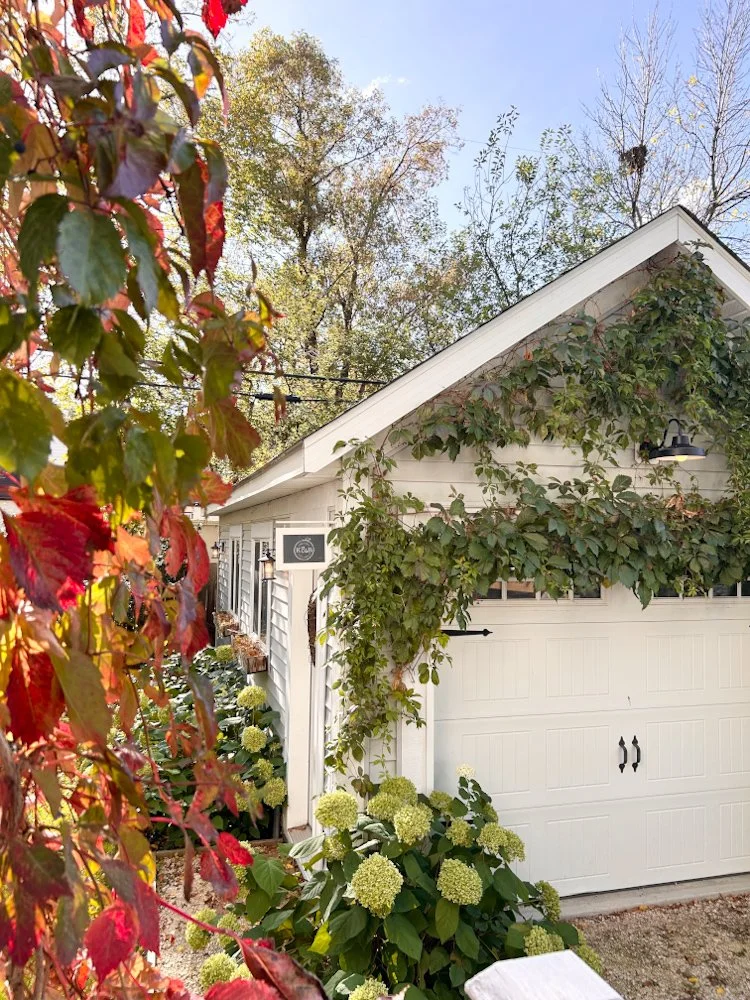
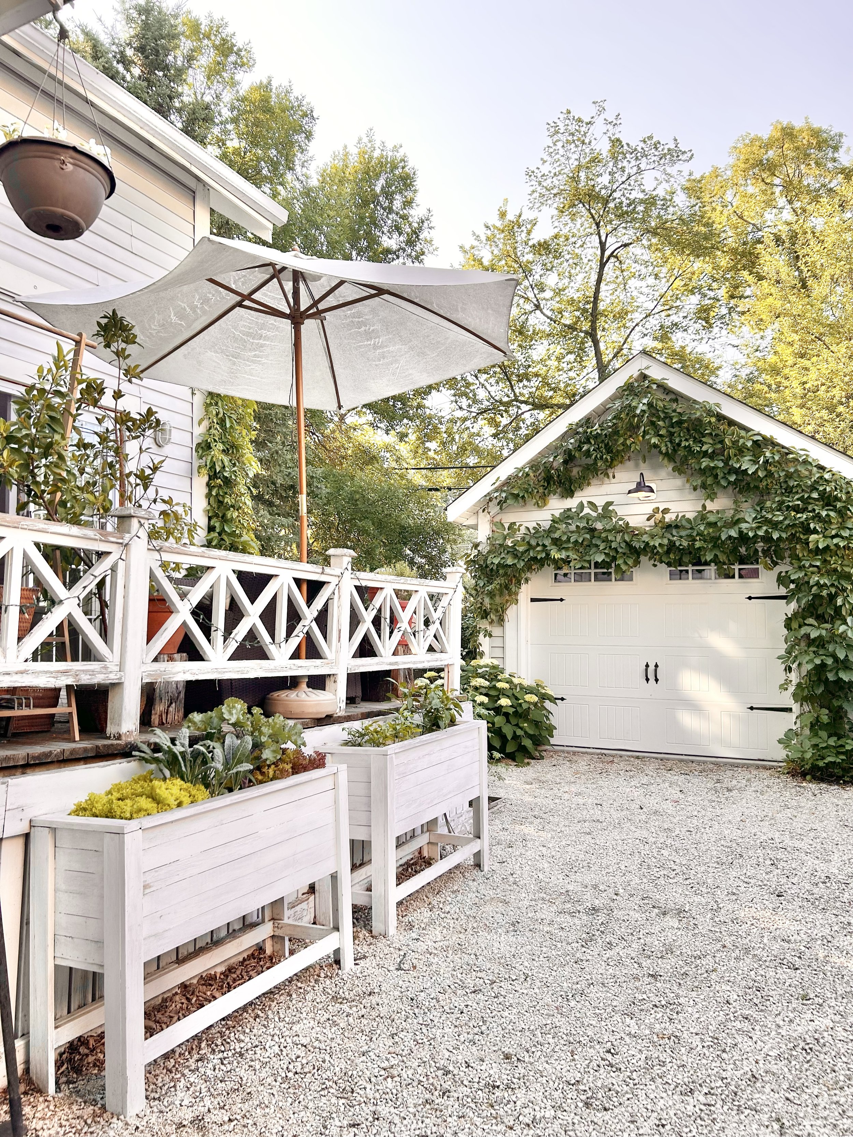
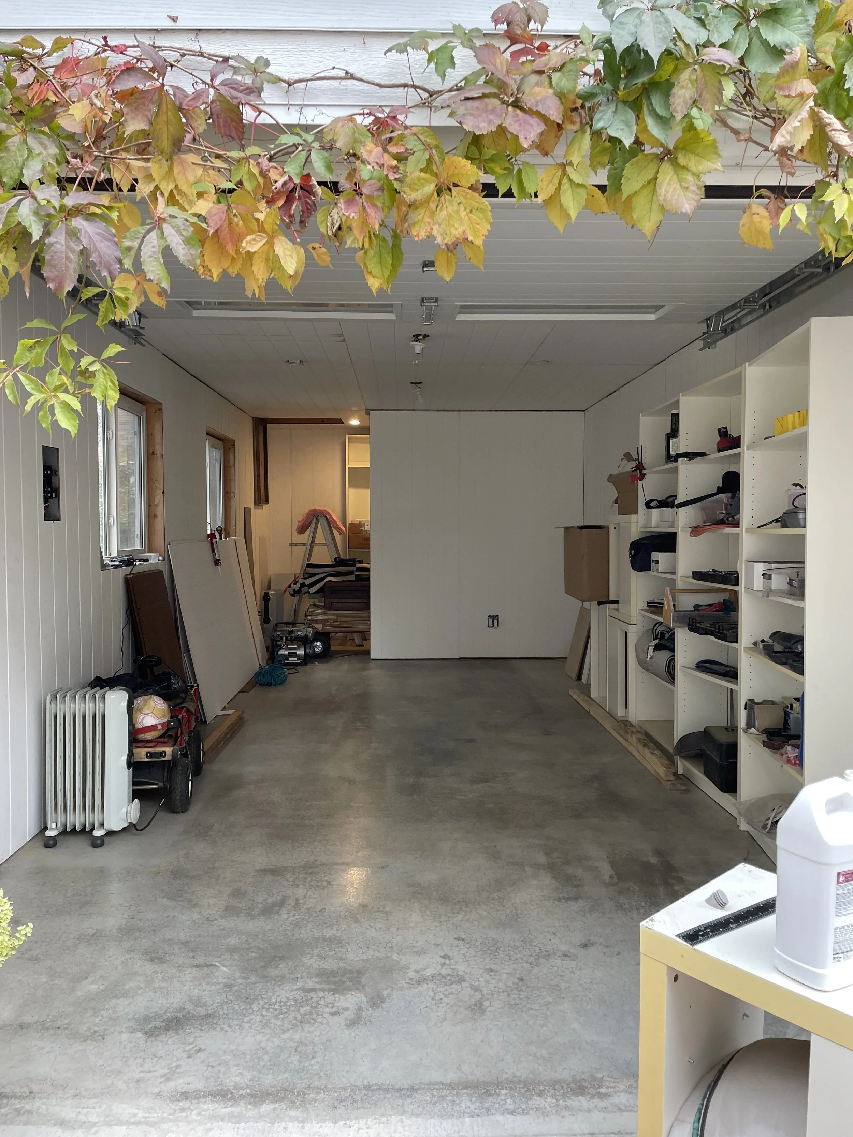
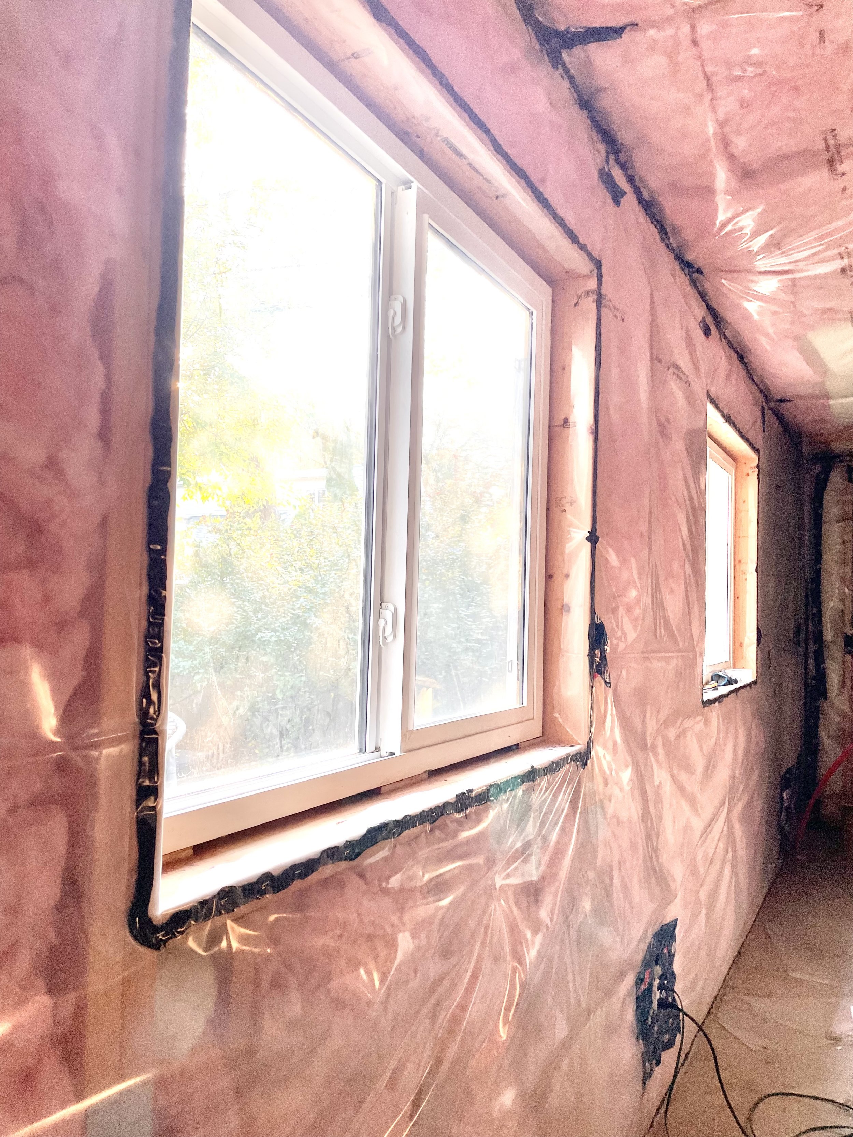
The backyard studio of my dreams took years to finish. Ten to be exact. I’ve had many variations of studio spaces over the years - beginning in an extra guest bedroom to a small, top floor 500 square-foot space in an old warehouse building downtown, to the much larger space - bigger than our home, right beside it when it came available. It was on the seventh floor, faced east, and had the biggest windows and the best light. It was a dream space. But when I was diagnosed with back to back autoimmune diseases, with a newborn sandwiched in between, I knew I needed to slow down and scale back the business that had become all-consuming. I had just resigned my five-year lease but in the most serendipitous timing, someone was looking to take it over. We had the space in our backyard to build a carriage-house style garage, in keeping with the feel of the old neighbourhood and the original carriage houses around. We built it to fit the style of the house, with matching exterior, trim, roof pitch and all. We made sure to upgrade the tiny standard window to two large ones. And since it’s winter six months of the year here, we added in-floor heat, upgraded to 2”x6” walls for more insulation, and upgraded the insulation on the overhead door. It needed to be a cozy space to sit and work in for hours at a time.
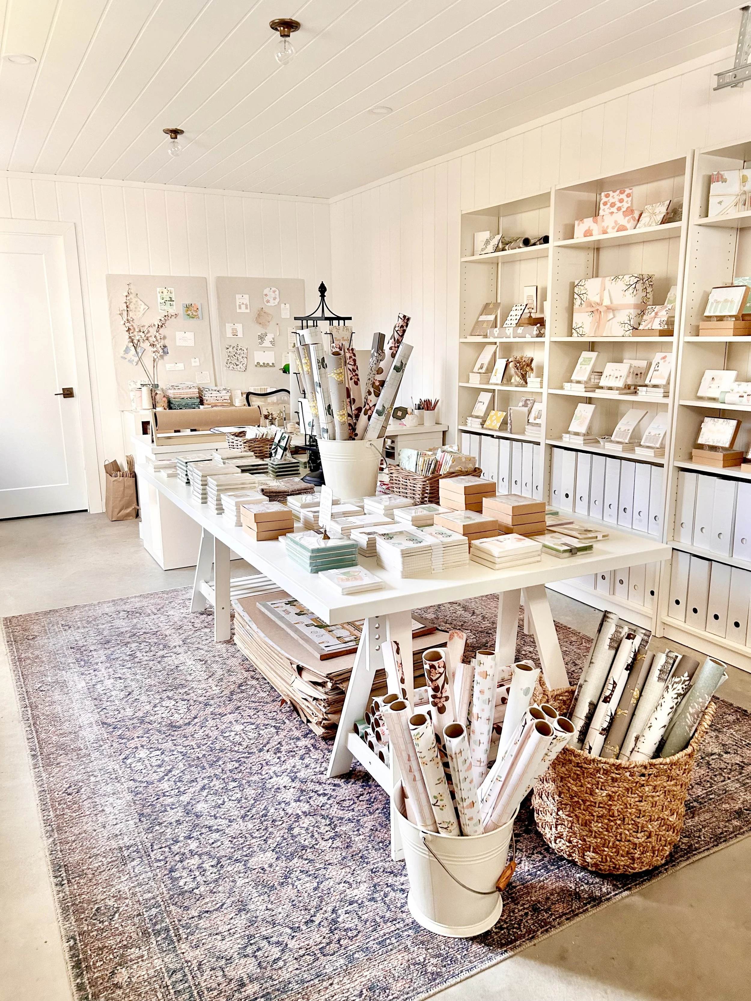
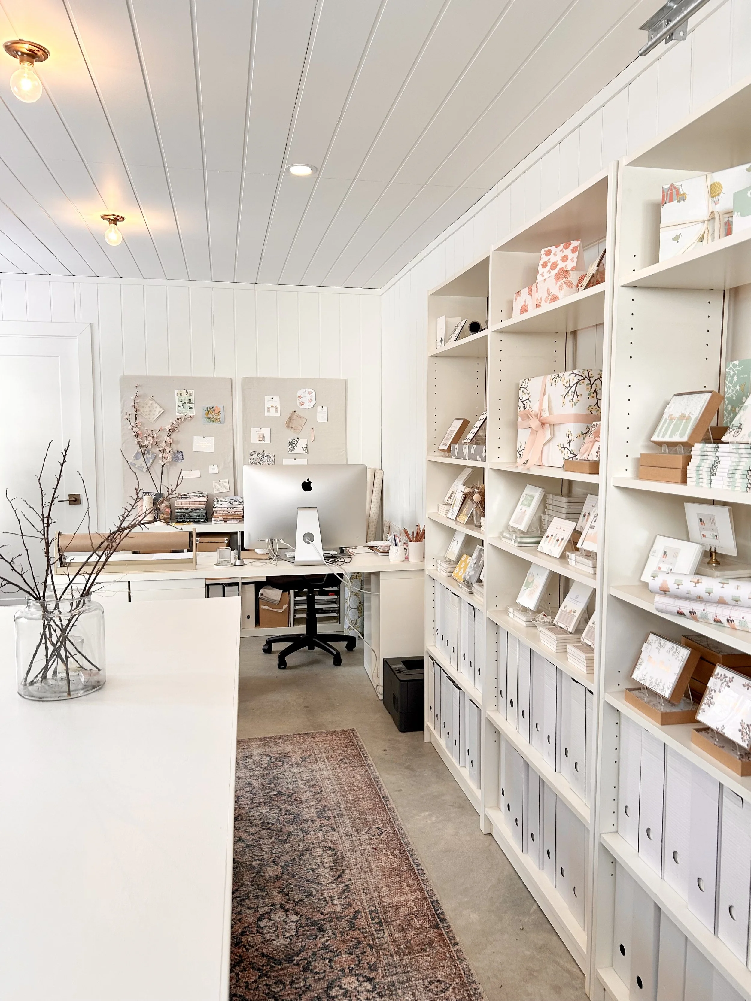
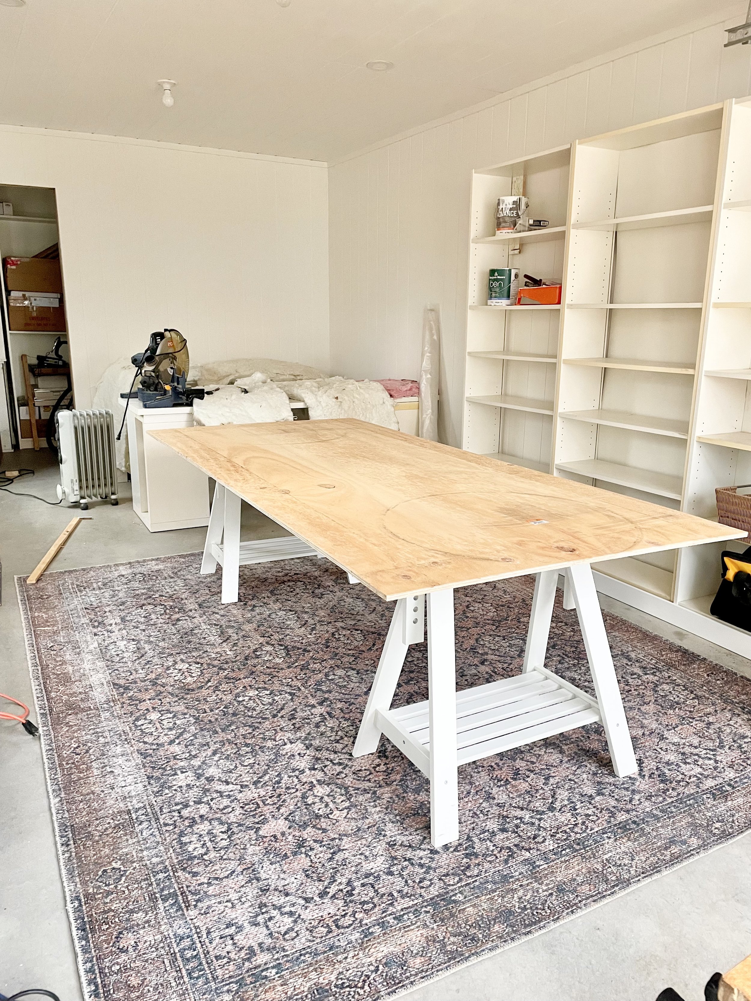
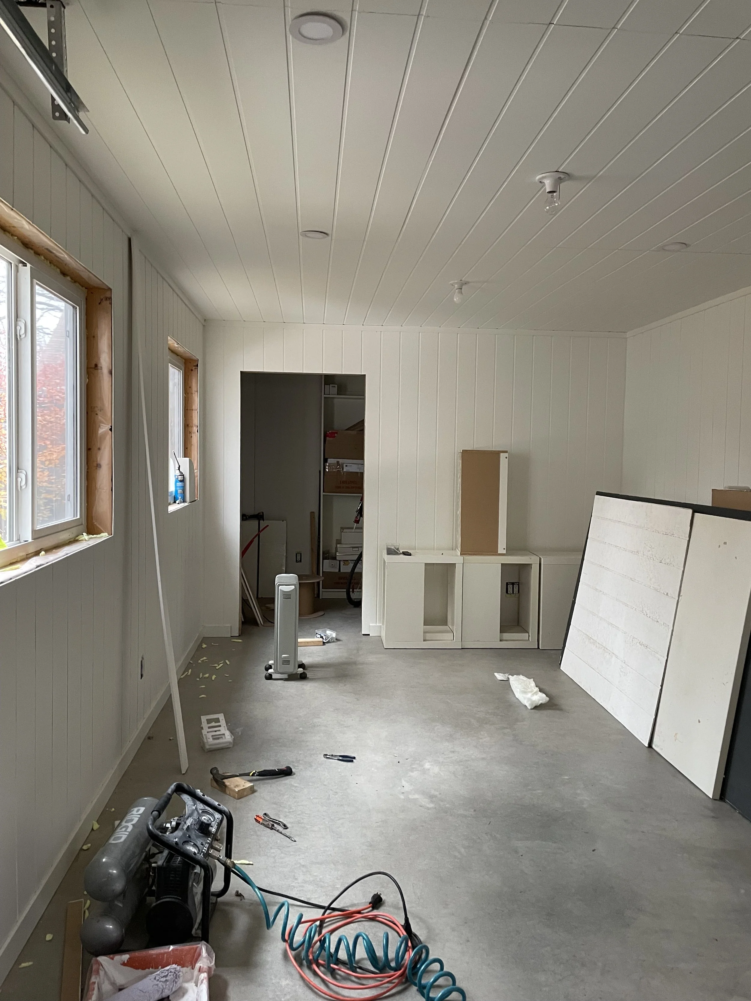
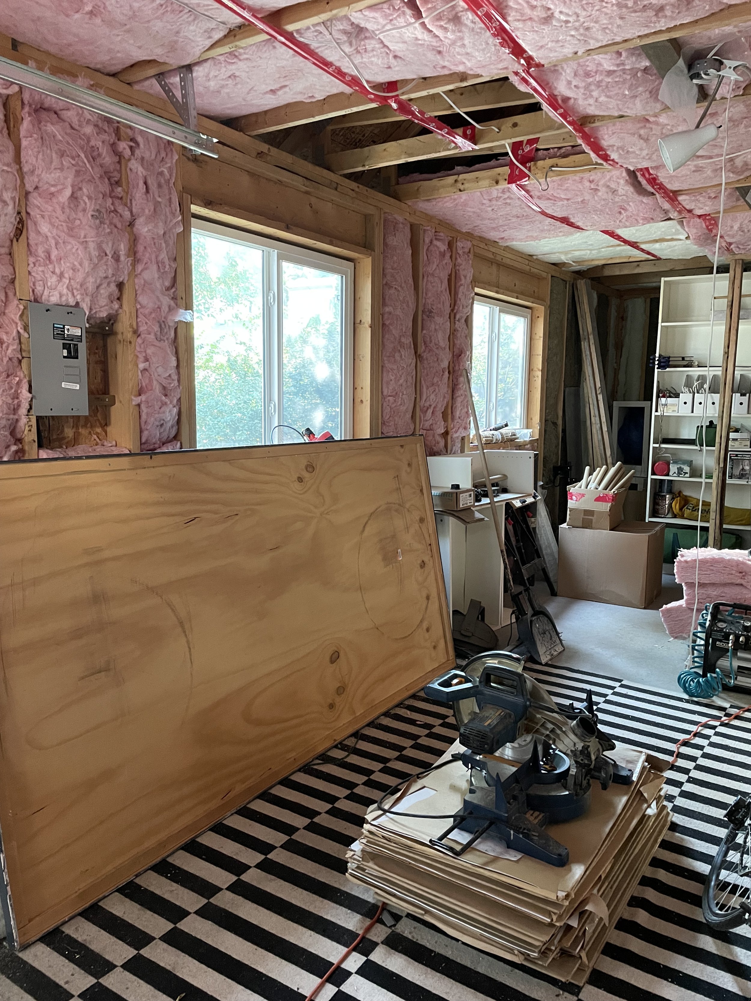
But we were thrown a curve ball while building it. The tenant taking over the lease wanted the space right away, so we moved everything from my large studio space into the 288 square-foot garage studio space with a still unfinished interior. We didn’t have time to work on the interior before moving, and so I took what I needed most and worked from my dining room. To my surprise, it was a welcome, simplified version of my work. I loved it in fact, as my dining room has the very best natural light and everything I needed was close. It was relatively quiet too, with kids in school or daycare during the workday. I enjoyed it enough that my backyard studio space sat unfinished for several years. Then when life changed, covid hit, and my oldest was in university and coming and going at any hour, it was time to finish the interior.
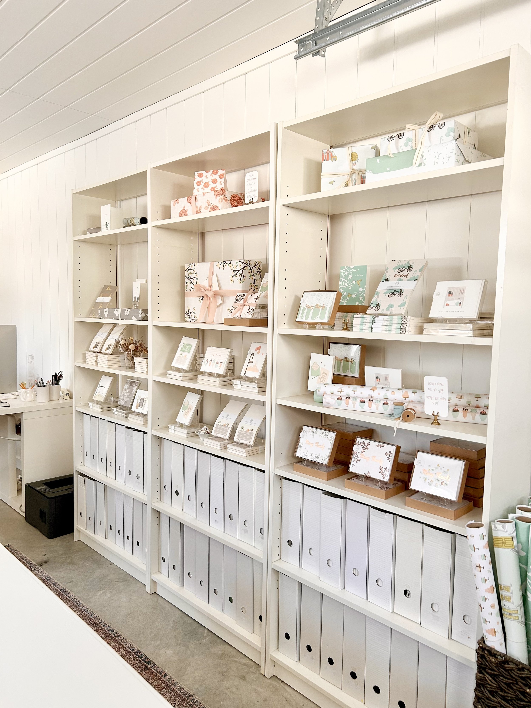
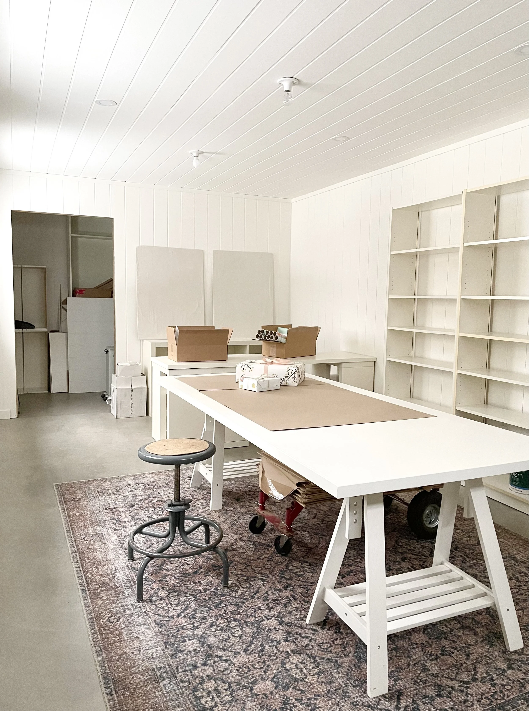
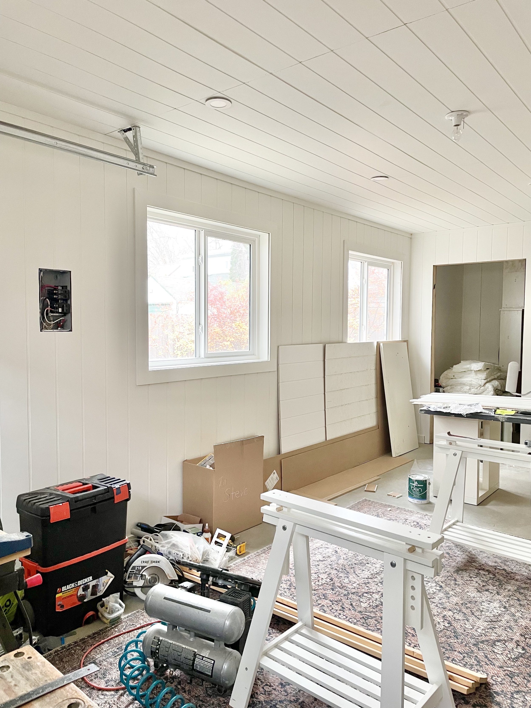
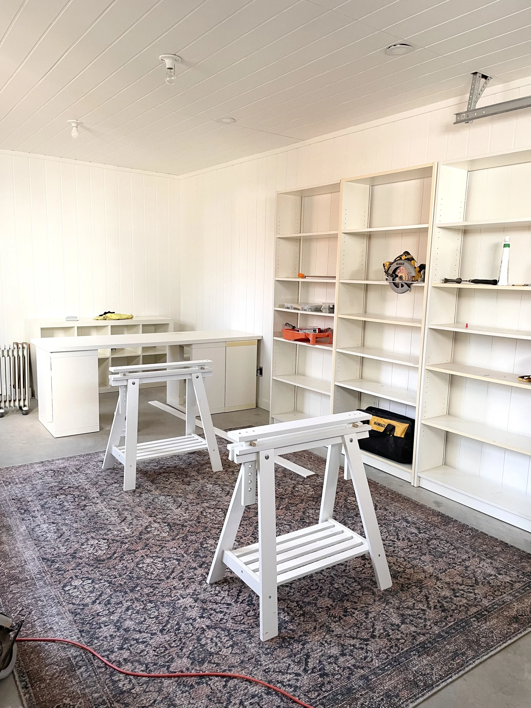
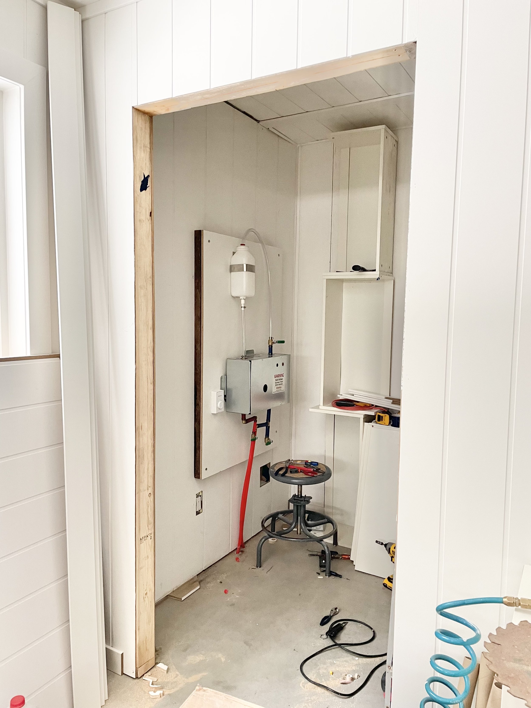
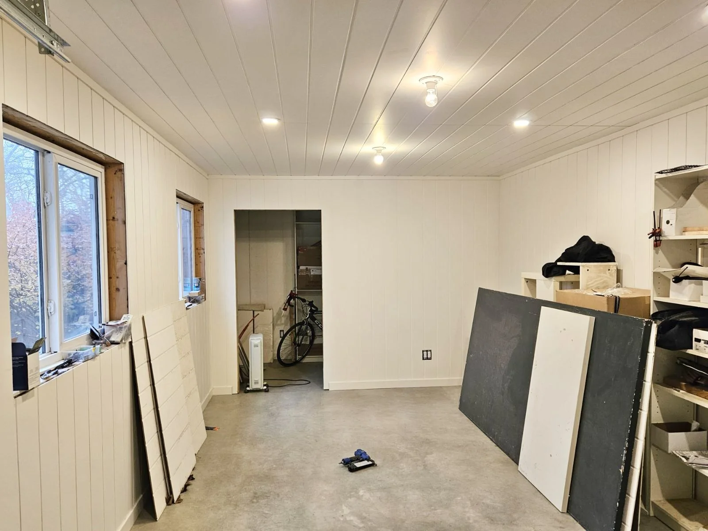
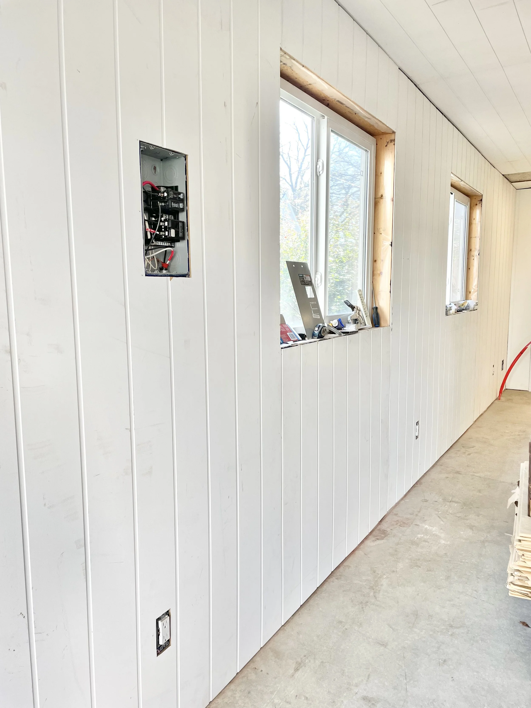
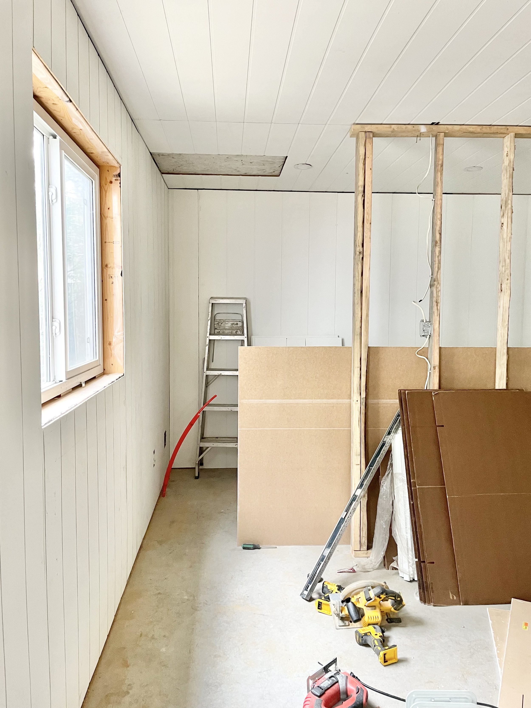
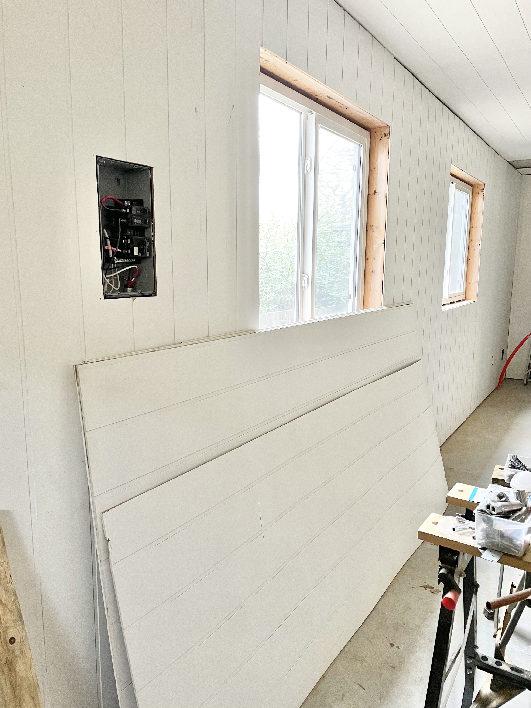
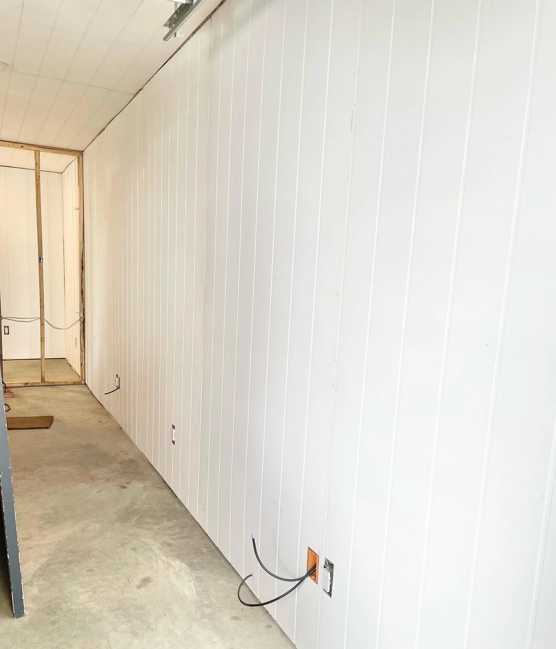
We wanted to use cash we had on hand, so we found ways to make it as economical as possible. We were also on a time crunch - it was fall and snow would begin flying before we could get a boiler set up for in-floor heat. Steve did most of the work himself, with the help of a neighbour or family here or there. We simply sealed the concrete with a clear finish, knowing it would be warm to the touch. We opted for vertical tongue-and-groove style panels for the walls - a decision that was made based on going up more quickly than finishing drywall ourselves. We found the interior door for the backroom, the light fixtures and hardware at a Habitat for Humanity Restore. We sprayed the standard light fixtures ($2 each) and all of the hardware to a warm bronze. And we found a new boiler to heat the floors at a family-owned business out in the country for a fraction of the standard price. I used extra linen fabric I had on hand for café curtains. And I had saved all of my old fixtures from my former studio space and trade show booth, so furnishing it was simple. Buying a rug to anchor the space was the one bit of new - I wanted it to feel warm and inviting to customers and friends who entered, and to me while I worked.
There is something I love about making do with what you have. It forces a little extra creativity, a little more thinking outside of the box, and the result winds up having more personality, more story and character than what you had imagined all along.
Quisque iaculis facilisis lacinia. Mauris euismod pellentesque tellus sit amet mollis.